Top 10 Types of Home Sliding Doors for Global Buyers?

Choosing among the top 10 types of home sliding doors requires more than comparing attractive photographs. Global buyers must examine climate, wall structure, security, maintenance, accessibility, and local installation skills. A wide glass panel may suit a bright coastal apartment, yet perform poorly in a dusty inland region without proper seals. A slim aluminium frame can look elegant, but thermal performance varies sharply between systems.

Architect Tadao Ando once said, “The spirit of architecture is not about the form, but about the space.” This idea suits home sliding doors. Their value lies in how they connect a kitchen with a garden, soften daylight, or save movement space in a compact bedroom. The door should serve the room, not dominate it.

Practical details matter.

This guide compares ten door types, including patio sliders, pocket doors, bypass doors, stacking systems, folding-sliding designs, and lift-and-slide units. Each option brings different costs, opening widths, weather resistance, and repair considerations. Experienced installers often warn that installation quality can outweigh the brochure’s headline specifications. That warning deserves attention.

Some judgments remain subjective. A beautiful frameless system may feel fragile to one household and refined to another. Buyers should question assumptions about “premium” materials, especially when replacement hardware is difficult to source internationally. Measurements, glass performance, drainage, ventilation, and warranty support deserve equal space in the decision.

The following overview is designed for homeowners, architects, developers, and import buyers seeking a clearer comparison. It does not promise one perfect answer. Instead, it highlights the trade-offs that real projects reveal.
Top 10 Types of Home Sliding Doors for Global Buyers?

Sliding Door Basics: Panels, Tracks, Glazing, and Opening Geometry

Top 10 Types of Home Sliding Doors for Global Buyers

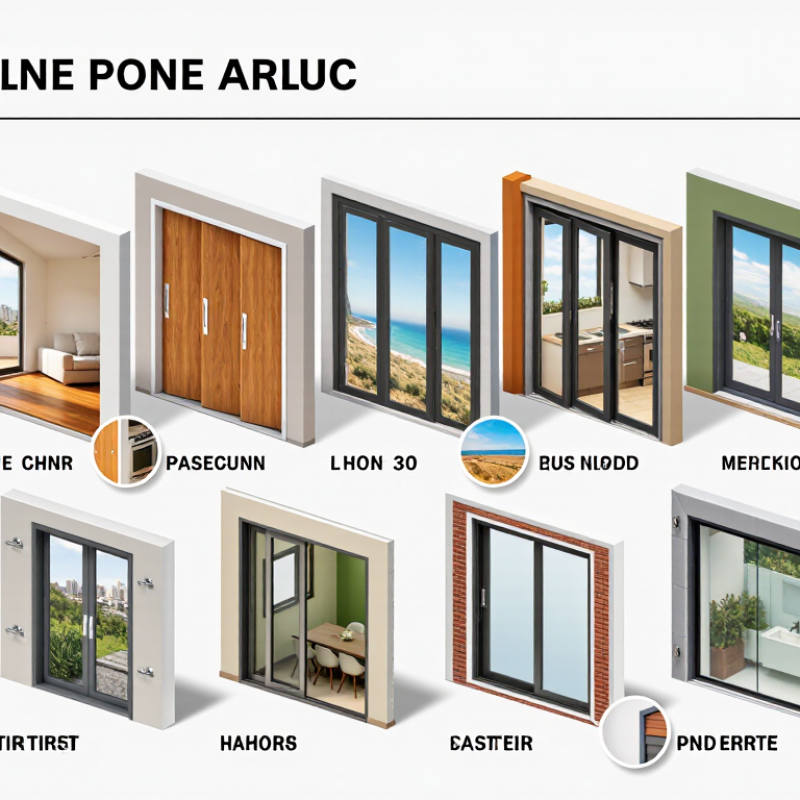
Sliding doors differ by panel movement, track design, glazing, and opening geometry. A single-panel door needs one fixed side and a clear travel path. Double-panel doors meet at the center, while bypass panels slide behind each other. Pocket doors disappear into wall cavities, but their frames require careful construction. Stacking and telescoping systems gather several panels beside the opening. Lift-and-slide doors use a raised sash to reduce seal friction. Corner sliders remove a visible post, creating a wide glass connection. Folding-sliding doors move on rollers and hinges. Curved systems suit unusual walls, though they demand precise fabrication.

Track quality affects daily comfort more than appearance suggests. Look for corrosion-resistant materials, stable rollers, drainage channels, and accessible cleaning points. Low thresholds improve movement between rooms, but they need effective water management. A recessed track can look elegant and collect grit quickly. I have seen small stones create rough movement within months. This detail is easy to underestimate.

Glazing should match climate, orientation, noise exposure, and safety needs. Double glazing often improves insulation, while low-emissivity coatings limit unwanted solar gain. Laminated glass can reduce injury risk after breakage and soften outside noise. Frame depth must suit the glass weight and local weather conditions. Measure the structural opening, finished floor, and head level separately. Opening geometry matters: a wide span may need a fixed panel, central meeting stile, or stronger support above. Perfect drawings still fail when walls are slightly out of square. That mistake deserves a site check.
Top 10 Types of Home Sliding Doors for Global Buyers

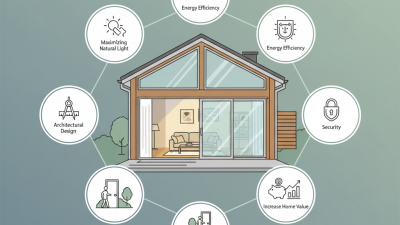
Sliding-door basics: panels, tracks, glazing, and opening geometry.

How to read the chart: These are representative residential configurations. Fixed and moving panel counts vary by manufacturer, opening size, glazing specification, and local building requirements. More moving panels can provide wider access, while pocket, stacking, telescoping, and corner systems require more precise track and structural planning.

The Top 10 Types Classified by Movement, Frame, and Installation

Top 10 Types of Home Sliding Doors for Global Buyers

The top 10 types are best classified by movement, frame, and installation. Movement options include single-panel sliders, two-panel inline sliders, three-panel center-opening sliders, four-panel multi-sliders, pocket sliders, bypass sliders, and lift-and-slide doors. A single slider suits a narrow balcony. A multi-slider creates a wider opening, but needs stronger tracks and accurate structural support.

Frame choices add three practical types: framed glass sliders, slim-frame sliders, and frameless sliders. Framed systems usually provide better weather resistance. Slim frames admit more daylight. Frameless designs look clean, yet they may demand tighter installation tolerances. Installation creates the tenth type: retrofit replacement sliders. They fit existing openings and reduce wall work. New-construction sliders allow deeper flashing, drainage, and insulation details. This classification is not perfect. Some lift-and-slide doors are also slim-frame or retrofit products.

Tips: Check U-factor, solar heat gain coefficient, air leakage, and water resistance before comparing prices. The U.S. Department of Energy reports that windows can cause 25–30% of residential heating and cooling energy use. The National Fenestration Rating Council explains that certified labels help buyers compare these performance values. In coastal or rainy regions, inspect sill drainage and corner seals carefully. A beautiful door can still fail there. Measure the opening at three points. Small wall movement can change the installation result. Choose tempered or laminated safety glazing where local standards require it.

DOE Data: Windows Drive 25–30% of Home Heating and Cooling Energy Use

For global buyers, home sliding doors are more than a design choice. They form part of the thermal envelope. U.S. Department of Energy data indicates that windows can drive 25–30% of a home’s heating and cooling energy use. This estimate often includes glazed doors in practical energy discussions. Actual losses vary with climate, orientation, frame material, glass area, and installation quality. A west-facing opening may gain intense afternoon heat. A shaded opening behaves differently.

The ten common formats include standard patio, lift-and-slide, multi-slide, pocket, telescoping, stacking, corner-opening, sliding French, interior barn-style, and folding-sliding systems. For exterior applications, inspect low-emissivity double glazing, insulated frames, warm-edge spacers, and continuous weather seals. A beautiful panel with a weak seal can leak air around the sill. Test the track. It should move smoothly, without scraping or rattling. Coastal homes also need reliable drainage and corrosion-resistant components. Product claims should match tested specifications.

In real residential projects, installation often determines whether efficiency appears in daily use. The rough opening must be square, flashing must direct water outward, and the threshold needs firm support. Ask for whole-unit performance data, not glass-only figures. Compare U-factor, solar heat gain coefficient, air leakage, and water penetration results. I would not choose the largest opening automatically. More glass can increase summer heat and winter losses. A smaller, shaded door may perform better. Even experienced buyers overlook maintenance access. Tracks collect dust, and seals age. Plan for inspection and adjustment.

Top 10 Types of Home Sliding Doors for Global Buyers? - DOE Data: Windows Drive 25–30% of Home Heating and Cooling Energy Use

Selection data for global residential projects. Dimensions are approximate common ranges; actual sizes, thermal performance, air leakage, and glass specifications vary by local building codes and product design.

Rank Sliding Door Type Typical Configuration Approximate Panel Width Common Opening Width Best-Fit Application Typical Glazing Choice Space Requirement Energy Consideration
1 Two-Panel Sliding Glass Door One fixed panel + one operating panel 750–1,200 mm 1,500–2,400 mm Patios, balconies, bedrooms, and compact living rooms Double-pane low-emissivity insulating glass Requires wall space for one panel to slide behind the other Moderate
2 Three-Panel Sliding Door Two operating panels + one fixed panel, or one operating panel + two fixed panels 750–1,200 mm 2,250–3,600 mm Medium-sized garden rooms and wider exterior views Double-pane or triple-pane low-emissivity glass Needs a longer stacking or fixed-panel zone Moderate
3 Four-Panel Sliding Door Two sliding panels meeting two fixed panels, or multiple sliding panels 750–1,200 mm 3,000–4,800 mm Large living rooms, dining areas, and broad exterior openings Double-pane or triple-pane insulating glass Requires substantial wall length and a reinforced sill High glazing exposure
4 Multi-Slide Door Two or more panels slide in the same direction and stack together 900–1,500 mm 3,000–6,000+ mm Open-plan homes and indoor–outdoor living areas Thermally improved frames with low-emissivity insulating glass Requires a dedicated stacking pocket or wall zone High glazing exposure
5 Lift-and-Slide Door Handle lifts the panel slightly off the seals before horizontal movement 900–1,800 mm 2,000–6,000+ mm Large, heavy panels requiring smooth operation Large insulating glass units with low-emissivity coatings Needs accurately installed tracks and a strong supporting threshold Moderate when well sealed
6 Pocket Sliding Door One or more panels slide completely into a concealed wall pocket 600–1,200 mm 1,200–3,600+ mm Space-saving interiors, compact homes, and flexible room layouts Single-pane interior glass or insulated exterior glass, depending on location Requires a suitable cavity wall with no conflicting utilities Depends on wall and seal design
7 Stacking Sliding Door Several panels slide behind one another on parallel tracks 750–1,200 mm 2,250–6,000+ mm Wide openings where a full pocket is not practical Double-pane low-emissivity insulating glass Needs a deep side stacking area and multi-track sill High glazing exposure
8 Corner Sliding Door Two sliding door systems meet at a corner, often without a fixed corner post 900–1,500 mm 2,400–6,000+ mm across two walls Corner views, terraces, modern villas, and panoramic openings High-performance insulating glass with carefully engineered corner seals Requires structural coordination and precise corner installation High glazing exposure
9 Sliding French-Style Door Sliding panels designed with vertical muntins to resemble hinged French doors 600–1,000 mm 1,200–2,400 mm Traditional-style homes, renovations, and smaller exterior openings Double-pane low-emissivity glass with decorative grille options Uses less swing space than hinged French doors Moderate
10 Telescoping Sliding Door Multiple panels move in sequence and overlap within a compact stacking zone 750–1,500 mm 3,000–7,500+ mm Very wide openings where available side space is limited Thermally improved frames with double-pane or triple-pane glass Requires specialized hardware, accurate alignment, and stacking clearance High glazing exposure

Energy note: The U.S. Department of Energy states that windows can account for approximately 25–30% of residential heating and cooling energy use. For sliding doors, compare whole-unit U-factor, solar heat gain coefficient, air leakage, visible transmittance, frame material, weather seals, orientation, shading, and installation quality rather than glass type alone.

Performance Benchmarks: NFRC Ratings, EN 14351-1, and Air Leakage

For global buyers, a sliding door’s glass area is only half the performance story. The frame, rollers, seals, and installation determine comfort when wind presses against the opening. NFRC ratings provide a useful North American reference. U-factor indicates heat flow; lower values generally mean better insulation. SHGC shows how much solar heat enters, while VT describes visible daylight. Air leakage is reported separately, so do not judge the door by U-factor alone.

For projects using European specifications, EN 14351-1 identifies performance characteristics for windows and external pedestrian doorsets. Air permeability is commonly classified from Class 1 to Class 4 under the related testing framework. Class 4 represents the strongest resistance to tested air passage. Ask for the complete test report, not a sales claim. Check specimen size, pressure levels, glazing, and whether results describe the full assembly. NFRC and EN results are not automatically interchangeable. Their methods, units, and rating labels can differ.

On site, I have seen a well-rated door leak because the sill was uneven. A small gap under the interlock can create a cold draft and street noise. Drainage matters too, especially in exposed coastal or rainy locations. Choose compatible flashing, a level threshold, and trained installation. Still, perfection is unrealistic. Test reports can age when hardware, glass, or dimensions change. That detail is easy to miss.

Global Buying Filters: ADA’s 32-Inch Clear Width, Security, and Lifecycle Cost

Choosing among the top 10 home sliding door types requires more than style. Common options include single-panel, double-panel, pocket, bypass, barn-style, lift-and-slide, telescopic, bi-fold, corner, and automatic doors. For global buyers, the first practical filter is accessibility. In the United States, ADA planning typically requires at least 32 inches of clear opening. Measure the usable passage, not the panel size. Handles, tracks, and nearby walls can reduce clearance.

Security needs equal attention. Check laminated or tempered glass, multi-point locking, anti-lift features, and strong frame connections. A beautiful door can still feel weak if the track flexes under pressure. Lifecycle cost includes shipping, installation, drainage, rollers, seals, cleaning, and future glass replacement. A cheaper system may demand more adjustments in humid, coastal, or dusty environments. This is where early estimates can be misleading. Local building requirements should always be verified before purchase.

Tips: Request a tested air, water, and forced-entry performance report. Ask for replacement roller availability and service instructions. Inspect the threshold with a sample shoe or wheelchair route. Leave space for cleaning the bottom track. Automatic doors may improve access, but their sensors and controls add maintenance points. A written warranty helps, though it does not replace careful installation.