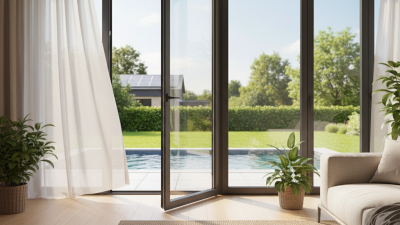
In 2026, energy performance is changing how global buyers evaluate sliding doors. A beautiful glass wall is no longer enough. Homeowners, architects, and commercial developers now examine insulation, air leakage, solar control, and installation quality together. The right energy efficient sliding doors can reduce heat loss during cold months and limit unwanted heat gain in warmer regions.
Product selection requires practical evidence. Look for verified U-values, low-emissivity glazing, thermally broken frames, insulated thresholds, and durable weather seals. Triple glazing may suit northern climates, while carefully specified double glazing can perform well in milder zones. Large panels also need strong rollers and accurate alignment. Otherwise, a small installation gap can weaken impressive laboratory results.
Details matter most.
This guide compares leading sliding door types for international buyers, including lift-and-slide, multi-slide, pocket, and thermally improved aluminum systems. It considers climate, building orientation, local energy standards, maintenance access, and long-term operating costs. Manufacturer claims should be checked against independent testing whenever possible. Ratings can vary between laboratories, and marketing language is not always clear. That uncertainty deserves attention.
Real projects often reveal the difference. A door exposed to afternoon sun may need solar-control glass, external shading, or both. A coastal property may require corrosion-resistant hardware and more frequent cleaning. Even the best frame cannot compensate for poor sealing around the opening. Energy efficiency is not automatic.
The following overview offers a practical starting point for comparing 2026 solutions. It does not replace local professional advice, but it can help buyers ask sharper questions and avoid expensive assumptions.
Energy efficiency in sliding doors begins with controlling heat flow, air leakage, and unwanted sunlight. In 2026, buyers should compare the whole door system, not only the glass. A lower U-factor usually means better insulation. However, a low U-factor is not the whole story. Frame design, seals, and installation can change real performance.
Double glazing is common, while triple glazing suits colder regions and quieter interiors. Low-emissivity coatings help reflect indoor heat during winter. In hot climates, solar heat gain coefficient matters more. A lower value can reduce heat entering through sunlit glass. Selective coatings should match the building’s orientation and local weather.
Check the frame carefully. Thermally separated metal frames reduce conductive heat loss. Multi-point seals can limit drafts around the moving panel. The track should remain level, clean, and firmly supported. Small gaps can create noticeable cold spots near the floor. During inspections, use a hand near the closed edges on a windy day. It is simple, but useful.
Installation deserves equal attention. Even an efficient door may perform poorly with compressed insulation, uneven joints, or weak drainage details. Ask for tested U-factor, air-leakage, and water-resistance data. Testing methods can differ, so compare equivalent standards. Real homes are rarely perfect. Dust, aging seals, and frequent opening gradually reduce efficiency. A practical maintenance plan should include seal checks and track cleaning twice each year.
2026 Top Energy Efficient Sliding Door Types for Global Buyers
Key Sliding Door Types for Global Energy Savings
Energy-efficient sliding doors begin with the right glass. Low-emissivity double glazing suits many mild and mixed climates, while triple glazing offers stronger insulation in cold regions. The air gap matters too. Wider gaps can improve thermal performance, but only when the frame and seals are properly designed. From field experience, a high glass rating cannot rescue a poorly sealed door.
Thermally broken aluminum sliding doors provide strength for large openings and reduce heat transfer through the frame. uPVC doors often deliver good insulation at a lower cost, although their appearance and durability may vary by climate. Lift-and-slide systems can support wide panels, but their rollers, tracks, and locking points need careful maintenance. Large glass feels modern. It can also increase solar heat indoors.
Tips: Compare whole-door U-values, not glass values alone. Check low-e coatings for local sunlight conditions. Look for multi-point locks, compression seals, and drainage channels. In windy or humid areas, ask for tested air, water, and load performance. Installation is equally important; small gaps around the frame can waste energy every day.
Global buyers should also consider orientation, shading, and cleaning access. A south- or west-facing door may need external shades in hot climates. Energy savings are not automatic. Even the best specification can perform poorly when installation details are ignored.
2026 Top Energy Efficient Sliding Door Types for Global Buyers
Frame, Glass, Seal, and Insulation Technologies
Energy-efficient sliding doors begin with the frame, not the glass. Thermally broken aluminum frames interrupt conductive heat paths with reinforced polyamide barriers. uPVC and engineered timber frames can also perform well in colder regions.
Glass selection should match the climate. Double glazing with low-emissivity coatings suits many temperate markets, while triple glazing offers stronger insulation in cold zones.
The International Energy Agency reports that buildings consume about 30% of global final energy. Buyers should compare U-factor, solar heat gain coefficient, and visible transmittance. These ratings are more useful than vague “energy-saving” claims. Regional certification systems, including NFRC testing, help verify performance.
Seals deserve equal attention.
Multi-chamber gaskets, welded corners, and compression seals reduce air leakage during wind-driven rain and seasonal movement.
Argon-filled cavities improve insulation, but installation quality still matters. It is often overlooked.
Insulation around the sill and wall junction prevents thermal bridges beneath the moving panel. Field experience shows that oversized doors can sag, weaken seals, and increase friction.
That design is attractive, but not always efficient. Global buyers should request whole-unit test results, climate-specific calculations, and documented installation tolerances before comparing prices.
(Sources: U.S. Department of Energy, Windows and Doors; International Energy Agency, Global Status Report for Buildings and Construction; NFRC technical ratings.)
Sliding doors should be selected by climate, not appearance alone. The IEA’s Buildings 2023 report states that buildings consume about 30% of global final energy. Openings strongly influence heating and cooling demand. In hot, sunny markets, choose low-solar-heat-gain glazing, spectrally selective low-emissivity coatings, and thermally broken frames. External shading remains important. Glass alone cannot defeat a west-facing afternoon sun.
Humid tropical regions need a different specification. Prioritize tight seals, reliable drainage, corrosion-resistant hardware, and tracks that do not hold standing water. Condensation control matters, especially where indoor cooling meets hot outdoor air.
In cold markets, low U-factor doors, double or triple glazing, warm-edge spacers, and tested air-tightness reduce heat loss. U.S. Department of Energy guidance identifies windows as responsible for roughly 25–30% of residential heating and cooling energy use. Sliding systems can perform well, but poor installation can cancel the benefit.
Mixed climates require balanced solar gain and insulation values. A moderate solar heat gain coefficient may outperform an extremely low one during cool seasons. Coastal buyers should request air, water, and wind-load test results, not vague efficiency claims. Standards help, yet they do not replace site judgment. I would not specify the same door for Dubai, Dublin, and Manila. That shortcut is convenient, but technically weak. Local orientation, shading, installation quality, and maintenance still deserve careful review.
For global buyers, energy-efficient sliding doors should be judged by verified performance, not glass area alone. The International Energy Agency reports that buildings consume about 30% of global final energy. The U.S. Department of Energy also estimates that windows can cause 25–30% of residential heating and cooling energy use. A thermally broken aluminum frame, insulated fiberglass frame, or high-quality uPVC system can reduce conductive losses. Low-emissivity double glazing suits many climates. Triple glazing may perform better in cold regions, but its weight demands stronger rollers and hardware.
Request a certified U-factor, solar heat gain coefficient, visible transmittance, and air-leakage result. NFRC labels support comparable testing in North America, while EN 14351-1 and ISO 10077 are widely used references elsewhere. Lower U-factor means better insulation. SHGC needs climate judgment. High solar gain can help cold homes, but overheats tropical rooms. Testing under ASTM E283 or equivalent standards reveals leakage more reliably than marketing claims. Small gaps matter.
Installation often decides real performance. The sill should include a drained, sloped pan, continuous support, and clear weep paths. Installers should seal the perimeter with compatible backer rod and low-expansion foam. They must avoid blocking drainage holes. Measure the opening after finishes are removed. I have seen excellent doors underperform because the threshold sat on uneven masonry. That mistake is easy to miss. Buyers should request site photos, installation tolerances, warranty conditions, and post-installation air-leakage checks. Regional wind, rain, salt exposure, and replacement-part access deserve equal attention.
| Sliding Door Type | Typical Frame and Glazing Configuration | Indicative Whole-Door U-Factor | Solar Heat Gain and Daylight Considerations | Air, Water, and Thermal Performance | Recommended Installation Requirements | Relevant Performance Standards | Buyer Evaluation Criteria |
|---|---|---|---|---|---|---|---|
| Thermally Broken Aluminum Lift-and-Slide Door | Thermally separated aluminum frame with insulated polyamide barriers; double or triple insulating glass; low-emissivity coating; argon or equivalent inert-gas filling where available. | Approximately 1.2–2.0 W/m²·K | Large glass areas provide high daylight. Select low-SHGC glazing for hot climates and higher-SHGC glazing for cold climates, subject to solar orientation and shading design. | Strong structural capacity for wide panels. Performance depends heavily on frame thermal breaks, interlocks, gaskets, drainage, and perimeter sealing. Large moving sashes require accurate alignment. | Install on a level, rigid sill with a continuous waterproof pan or sill flashing. Use compatible air-sealing membranes, backer rods, and low-expansion foam. Verify panel rollers and locking points after installation. | NFRC 100 for U-factor and solar heat gain calculations; NFRC 200 for visible transmittance; ASTM E283 for air leakage; ASTM E331 for resistance to water penetration; ASTM E330 for structural performance, where applicable. | Check certified whole-door results rather than center-of-glass values; confirm maximum panel size, drainage design, corrosion protection, replacement hardware availability, and local wind-load compliance. |
| Multi-Chamber uPVC Sliding Door | Multi-chamber extruded uPVC frame with steel or composite reinforcement, insulated glazing, warm-edge spacer, and continuous compression seals. | Approximately 1.0–1.7 W/m²·K | Usually offers good insulation with moderate frame sightlines. Glazing should be selected for the project’s cooling load, heating demand, and risk of interior condensation. | Low frame conductivity and effective gasket systems can provide strong thermal performance. Reinforcement, sash weight, and track design should be reviewed for dimensional stability in hot climates. | Keep the frame square and fully supported under the sill. Protect the sill from direct water exposure, maintain weep-hole paths, and avoid over-compressing the frame during fixing. Recheck operation after thermal expansion. | EN 14351-1 for windows and external pedestrian doorsets where applicable; EN 12207 for air permeability; EN 12208 for watertightness; EN 12210 for resistance to wind load; ISO 10077 for thermal transmittance calculations. | Compare reinforcement type, chamber geometry, gasket material, glazing thickness limits, UV and heat resistance, local recyclability, hardware serviceability, and certified air-leakage performance. |
| Fiberglass or Pultruded Composite Sliding Door | Low-conductivity fiberglass or pultruded composite frame with insulated double or triple glazing, durable gaskets, and corrosion-resistant hardware. | Approximately 1.1–1.8 W/m²·K | Stable frame dimensions support consistent glazing seals. Low-E glass, spectrally selective coatings, and exterior shading can reduce unwanted solar gains without eliminating useful daylight. | Low thermal expansion and good moisture resistance can help maintain long-term air tightness. Actual results depend on frame joints, sill drainage, corner construction, and hardware adjustment. | Use manufacturer-approved sill support and flashing. Seal frame-to-wall interfaces in separate exterior, thermal, and interior air-control layers. Avoid blocking drainage channels with sealant or insulation. | NFRC 100 and NFRC 200 where NFRC certification is used; ASTM E283, ASTM E331, and ASTM E330 for laboratory performance; ISO 10077 for thermal calculations in projects using European methods. | Review long-term dimensional stability, sill strength, panel weight limits, test-size conditions, warranty exclusions, hardware adjustment procedures, and availability of compatible replacement seals. |
| Timber-Aluminum Composite Sliding Door | Insulating timber interior, weather-resistant exterior aluminum cladding, insulated glazing, low-emissivity coatings, and thermally improved spacers. | Approximately 0.8–1.5 W/m²·K | Can achieve high insulation with broad glazing options. Select solar control based on climate, orientation, shading, and interior overheating analysis. | Timber provides low conductivity while exterior cladding improves weather resistance. Moisture control, joint design, and correct drainage are critical to prevent swelling or seal failure. | Provide a fully drained sill, isolated dissimilar materials, and carefully detailed vapor and air-control layers. Protect unfinished timber during storage and installation; confirm that the wall opening is level and square. | EN 14351-1 where applicable; EN 12207, EN 12208, and EN 12210 for European air, water, and wind classifications; ISO 10077 for thermal transmittance; project-specific national energy codes. | Evaluate timber moisture protection, coating maintenance, exterior aluminum finish, condensation resistance, sill drainage, lifecycle service requirements, and the availability of skilled installers. |
| Insulated Aluminum Sliding Door with Triple Glazing | Thermally broken aluminum frame combined with triple insulating glass, two low-emissivity coatings, insulated spacer, and inert-gas cavities. | Approximately 0.8–1.5 W/m²·K | Usually provides excellent winter insulation, but excessive solar gain can still cause overheating. Select glass by climate zone and orientation rather than by U-factor alone. | Good thermal performance when edge spacers, frame breaks, gaskets, and glass-to-frame interfaces are properly designed. Heavier panels demand stronger rollers, tracks, and structural support. | Confirm opening dimensions, structural header capacity, sill support, lifting access, and panel handling before delivery. Use a continuous sill pan and test the air and water seals after installation. | NFRC 100, NFRC 200, and NFRC 500 where applicable; ASTM E283, ASTM E331, and ASTM E330; ISO 10077 or EN methods for projects using European calculation and classification systems. | Prioritize whole-door U-factor, condensation resistance, glass replacement method, panel weight, roller durability, visible transmittance, SHGC, and compatibility with local energy-code targets. |
| High-Performance Pocket Sliding Door | Door panels slide into a concealed wall pocket. Energy-efficient versions use thermally improved frames, insulated glazing, continuous weather seals, and a properly drained pocket assembly. | Approximately 1.1–2.0 W/m²·K | Offers large glazed openings and strong daylight potential. Pocket configuration must be checked for shading, ventilation, condensation, and access for future glass or hardware replacement. | The concealed pocket can reduce inspection access and complicate weather sealing. Performance depends on the pocket liner, sill drainage, panel overlap, interlocks, and quality of the wall interface. | Coordinate the pocket with the wall structure, insulation, membranes, fire stopping, and drainage before framing is closed. Install removable access panels where required and keep the track free of construction debris. | Use applicable NFRC or EN product testing for complete assemblies; ASTM E283, ASTM E331, ASTM E330, EN 12207, EN 12208, and EN 12210 may apply according to the market and test program. | Confirm service access, pocket waterproofing, track replacement procedures, structural movement tolerance, air-leakage results, and whether the published rating applies to the complete pocket system. |
| Insulated Glass Sliding Door with Thermally Improved uPVC or Composite Frame | Thermally improved non-metallic frame with double or triple insulating glass, low-E coating, warm-edge spacer, and multi-point or interlocking weather seals. | Approximately 0.9–1.6 W/m²·K | Provides a broad range of glazing options. For warm regions, lower SHGC glass and external shading are generally more effective than relying on dark interior blinds alone. | Strong insulating performance is possible, but large panels may require reinforced profiles and carefully designed rollers. Air leakage often depends on sash overlap and seal compression. | Use specified packers, continuous sill support, drainage clearance, and compatible perimeter tapes or sealants. Adjust rollers after the frame has been fixed and verify smooth locking without excessive force. | EN 14351-1 where applicable; EN 12207, EN 12208, and EN 12210; ISO 10077; NFRC 100 and NFRC 200 where the product is tested under North American rating procedures. | Compare tested size, sash overlap, reinforcement, seal replacement, color-dependent solar absorption, thermal expansion allowances, and local availability of glazing and hardware components. |
| Data-use note: U-factor ranges are indicative market ranges for complete sliding-door assemblies, not guaranteed product ratings. Actual values vary with door size, frame geometry, glazing, spacer, hardware, test method, and installation quality. Buyers should request independently verified whole-door test reports and compare values in the same unit system: lower U-factor means lower heat transfer; SHGC indicates the fraction of incident solar radiation admitted through the assembly. | |||||||
Opening Hours
Monday: 8:00 AM – 4:00 PM
Tuesday: 8:00 AM – 4:00 PM
Wednesday: 8:00 AM – 4:00 PM
Thursday: 8:00 AM – 4:00 PM
Friday: 8:00 AM – 4:00 PM
Saturday: Closed
Sunday: Closed